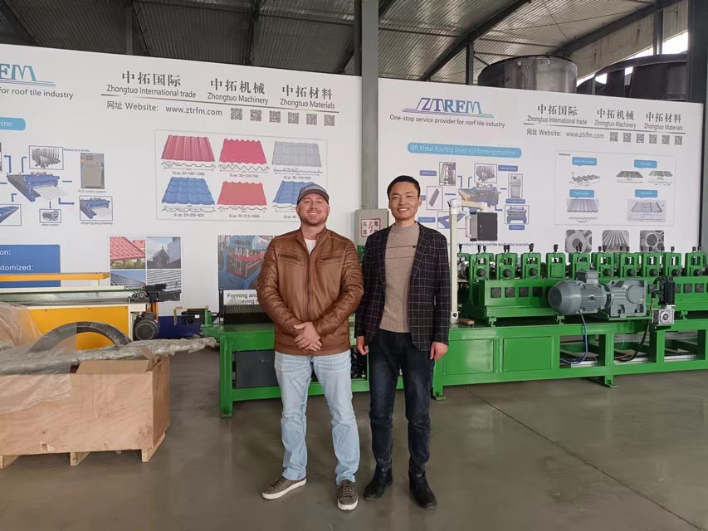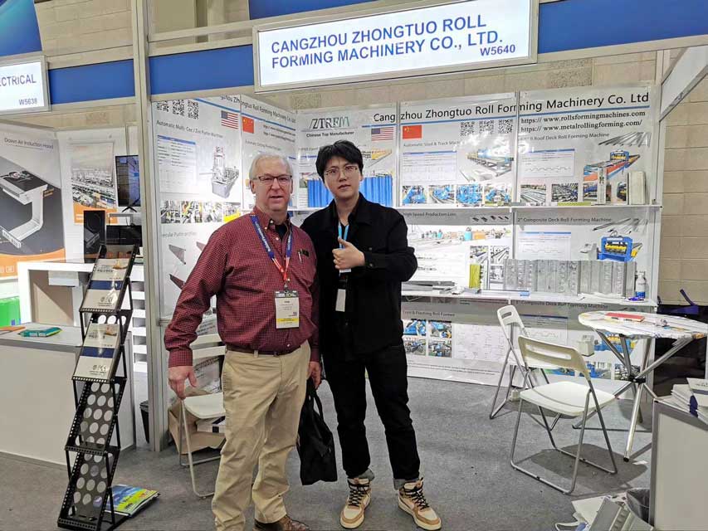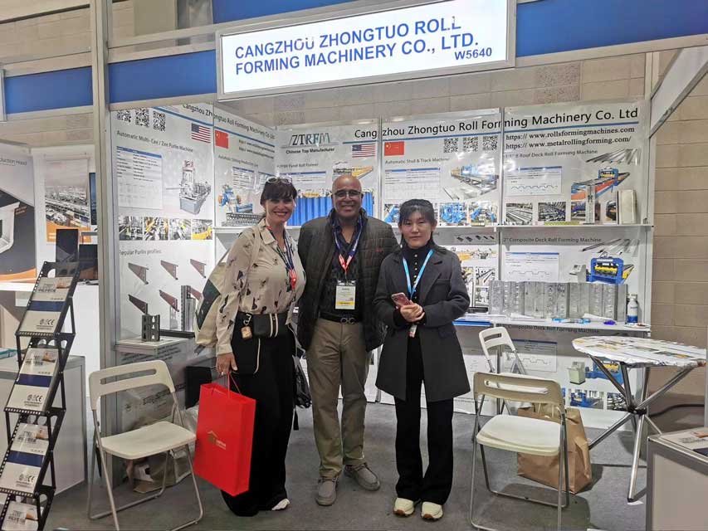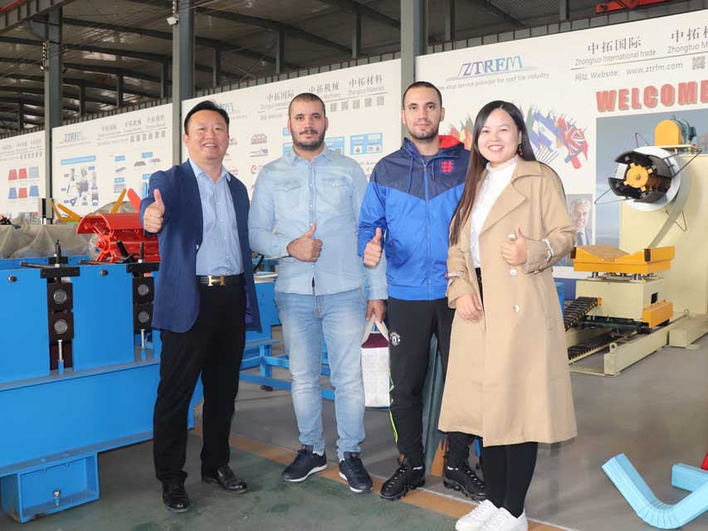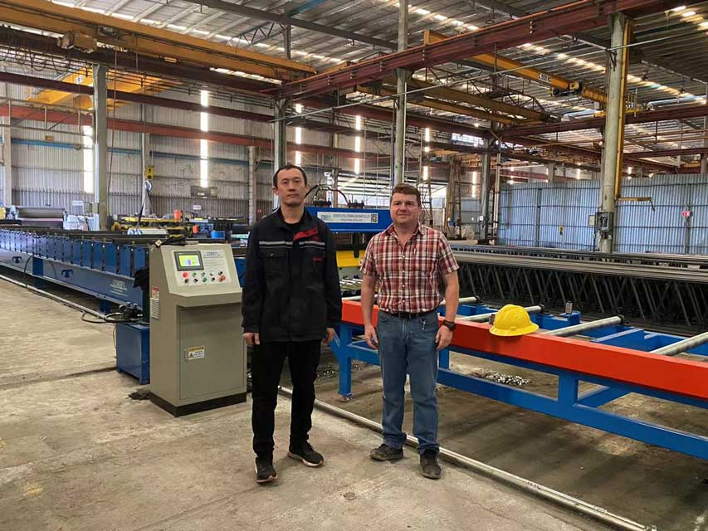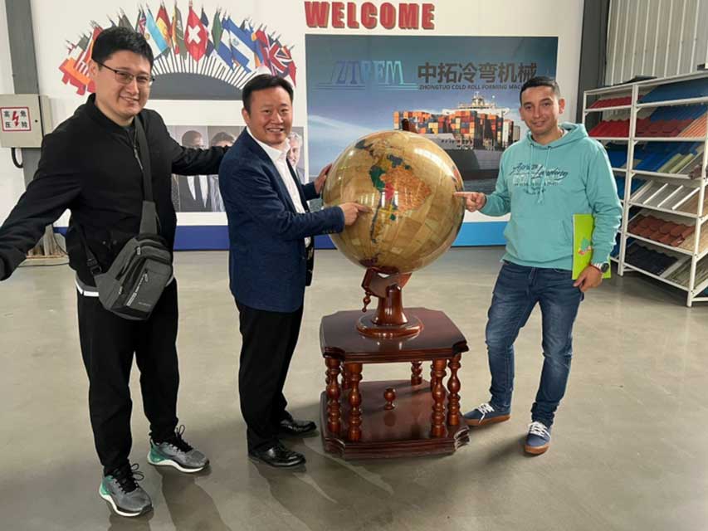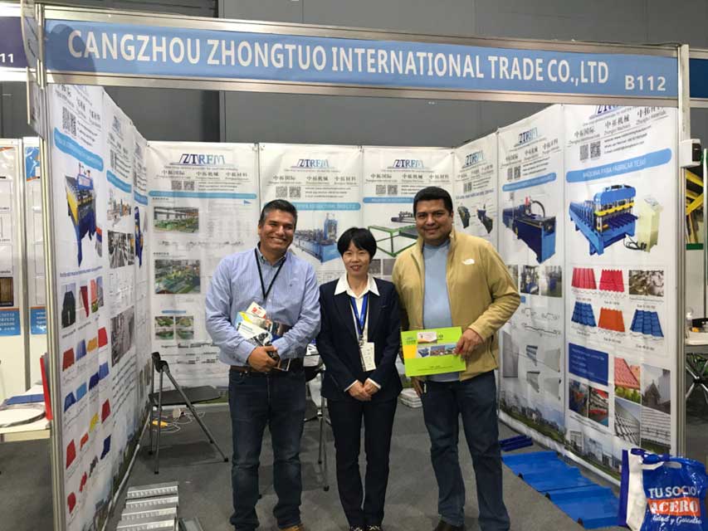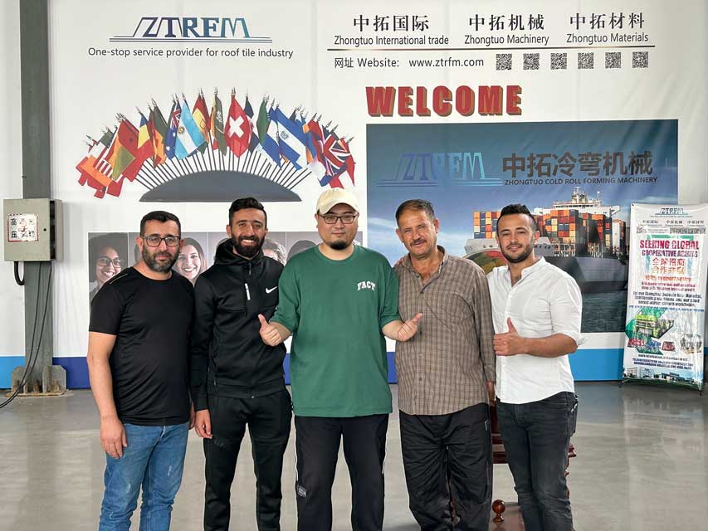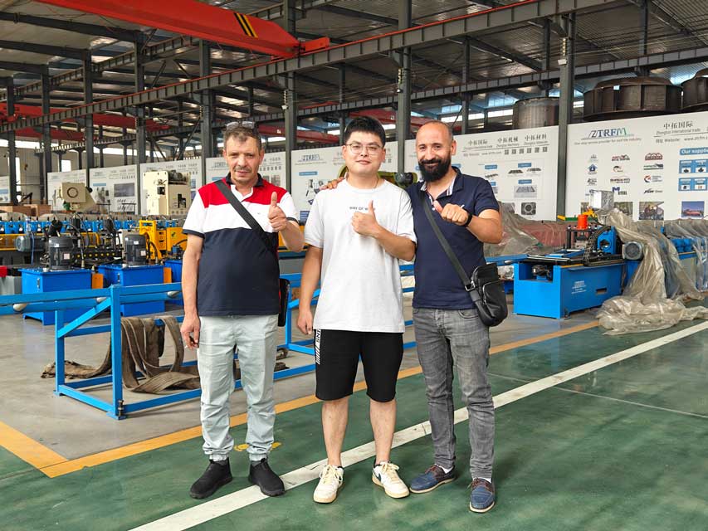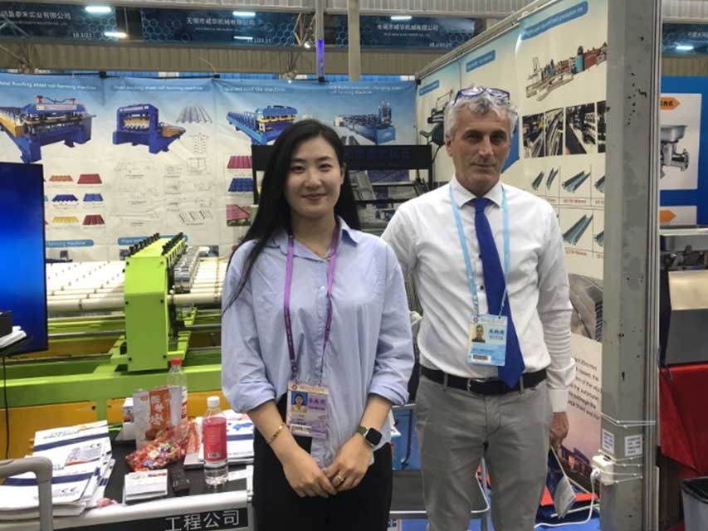
Cambiamenti tecnologici e sistemi industriali, ci dedichiamo a
Fornisce a Seds le migliori e più economiche soluzioni ai suoi clienti.
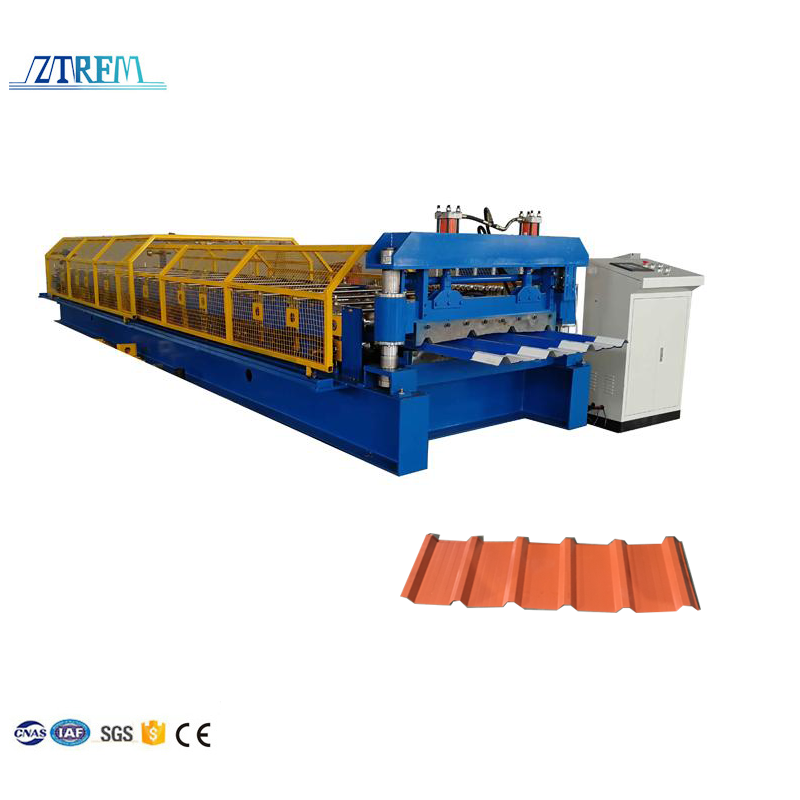
Canada's Most Popular Roofing Tile Types And Machines
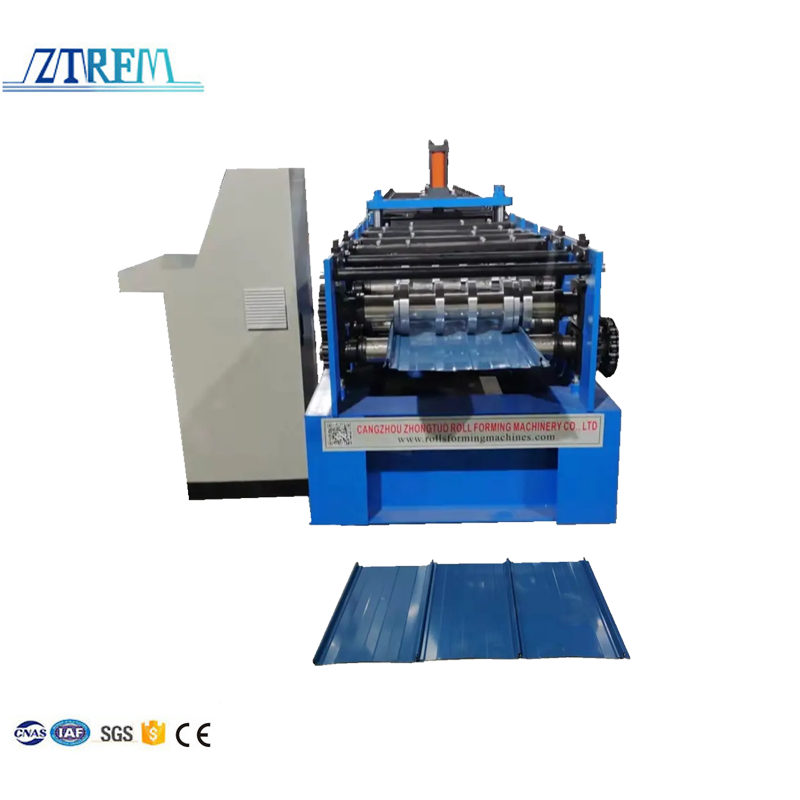
diversi tipi di macchine per la profilatura a freddo. Siamo una fabbrica con una lunga storia, impegnata nella progettazione e nella produzione di macchine profilatrici dal 2006. Le macchine che possiamo produrre includono: macchina per la produzione di tegole, macchina per la produzione di arcarecci in cz, macchina per la produzione di chiglie in acciaio leggero, macchina per la goffratura dei metalli, macchina per la formazione di sistemi di porte, macchina per la formazione di sistemi di soffitti, macchina per la saldatura di tubi ad alta frequenza, linea di taglio, linea di taglio a misura, macchina per la formazione di sistemi di scaffali, macchina per la formazione di decking per pavimenti, linea di produzione di piastrelle in pietra colorata, macchina per la laminazione a caldo filmata, ecc.
In Canada, rooftops are not only a barrier against wind and rain, but also the first line of defense against extreme weather.Here are some popular patterns and matching machines in Canada.
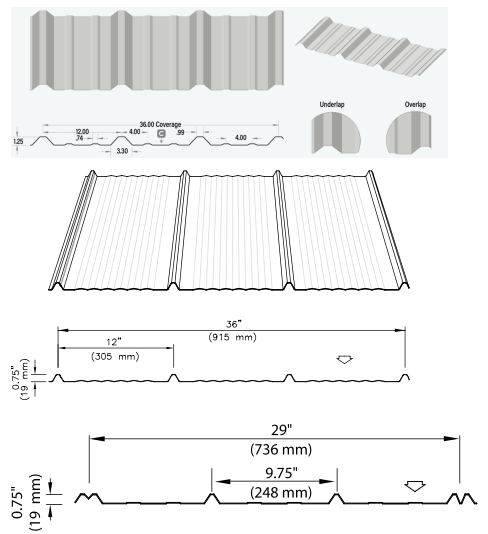
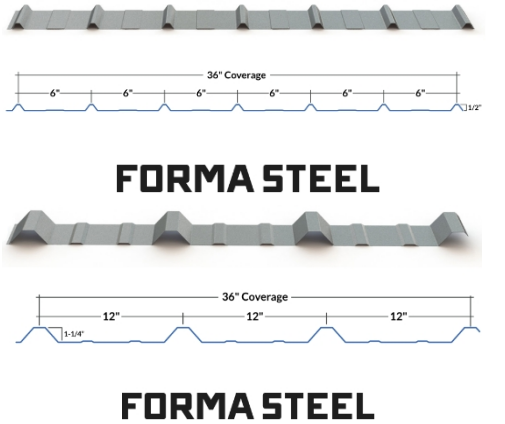
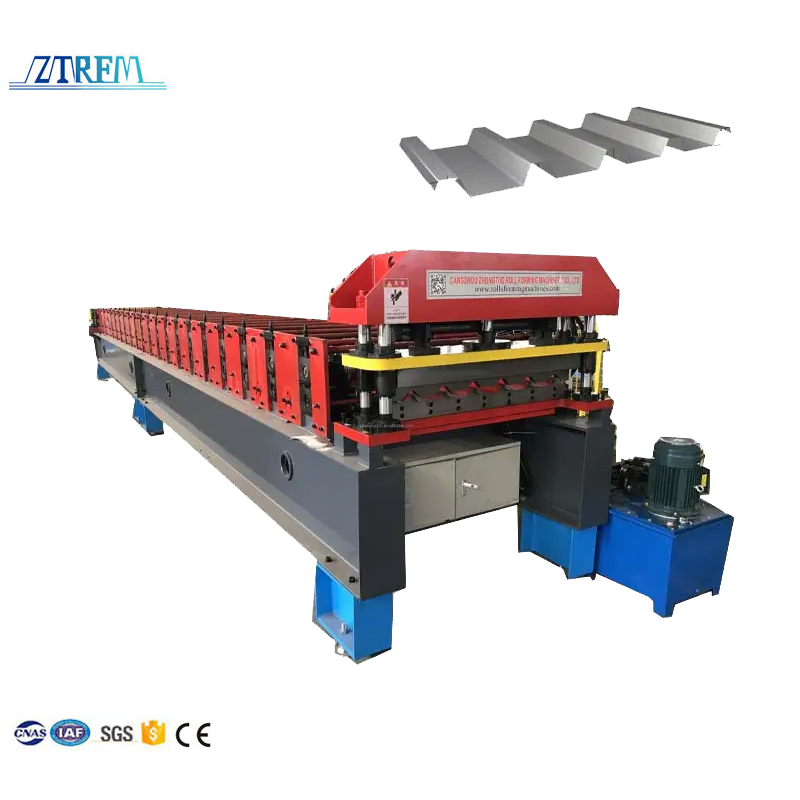
Trapezoidal Roofing Sheets
This design gives the panels high strength and structural stability, enabling them to withstand harsh weather conditions.
Key Features:
High Strength and Durability: The trapezoidal structure increases the rigidity and load-bearing capacity of the panels, ensuring a long and safe service life.
Easy Installation: Pre-formed panels are generally easy to install; some use a concealed snap-fit design, making the installation process even more convenient and quick.
Customization: Length, width, and color can be customized to meet specific project requirements.
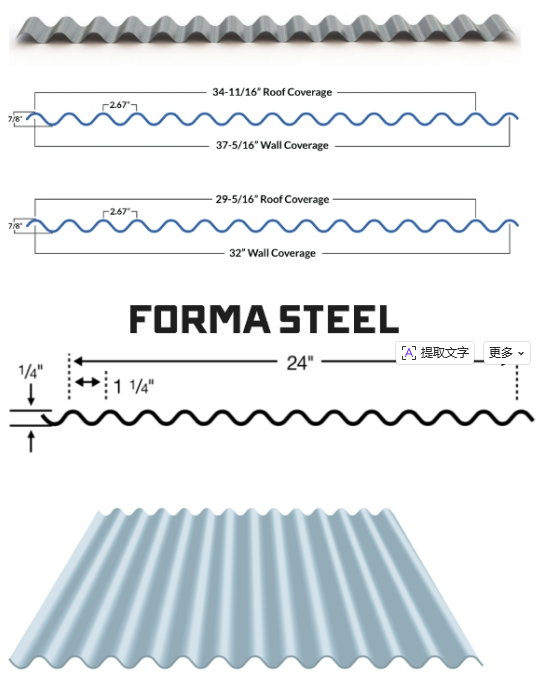
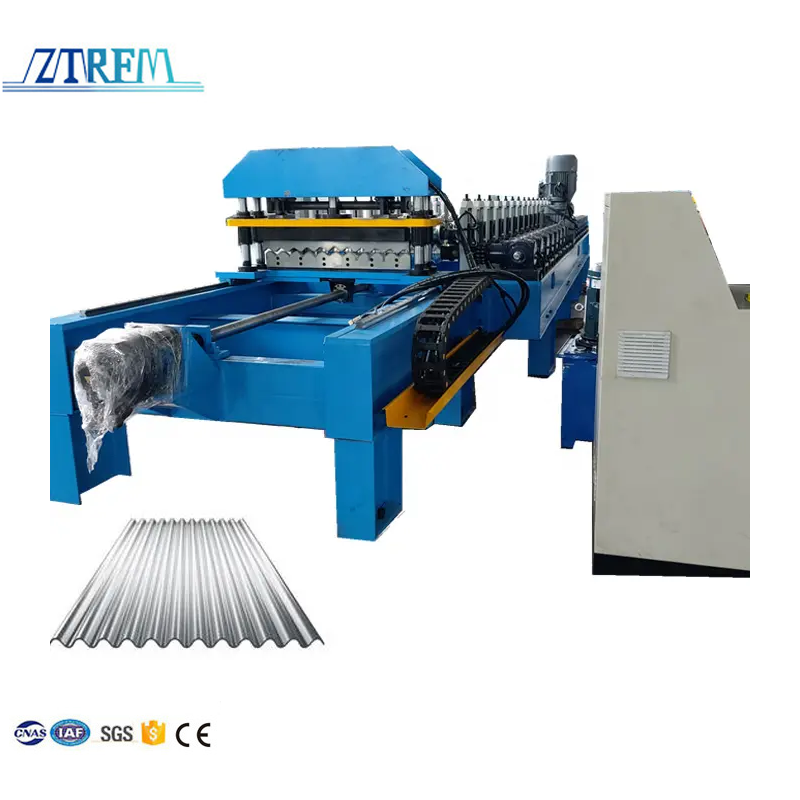
Corrugated roof sheet
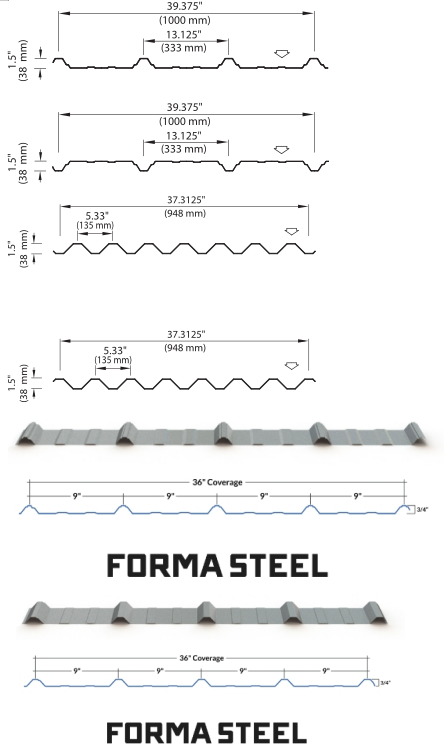
Commonly found in large-span industrial plants, public buildings, agricultural buildings (such as barns), and garages, these roof panels utilize their curved design to provide not only a unique aesthetic effect but also excellent structural performance.
Key Features
Structural Stability: Curved or arched structures effectively distribute loads (such as self-weight and wind loads) across the supporting structure, primarily bearing compressive stress, thus improving the overall stability and seismic performance of the building.
Aesthetic Design: Curved roofs break away from the straight lines of traditional flat roofs, resulting in a softer, more fluid visual effect with a high degree of design sophistication and modernity.
Large Span: Curved metal roofing panel systems are commonly used in buildings requiring large spans and no internal column support, such as stadiums, exhibition centers, and warehouses.
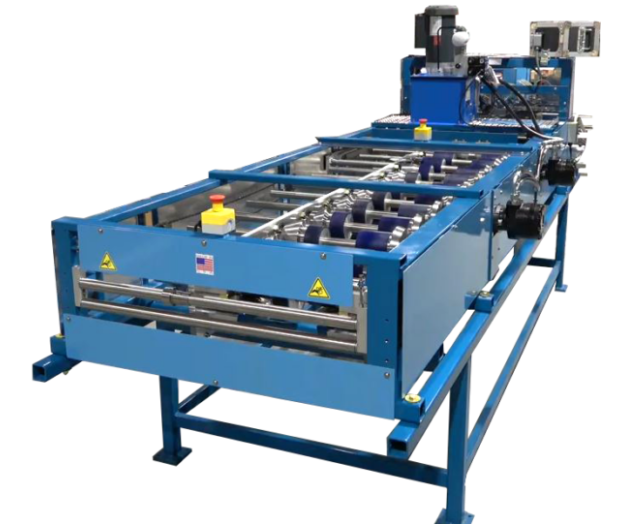
Manufacturing and Installation: Curved roofing panels can be manufactured using specialized bending roll forming machines. During installation, screw fixing or hook-and-loop systems are typically used to ensure strength and durability.
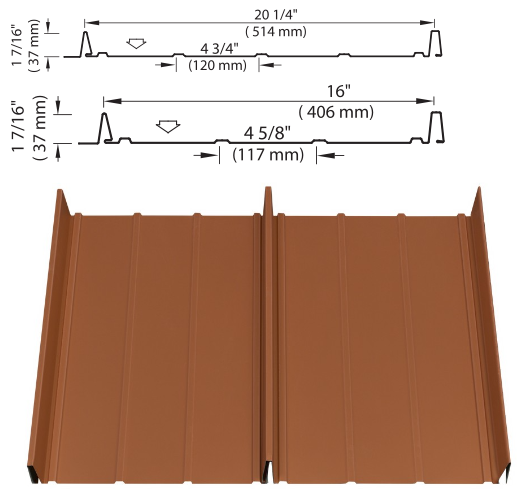
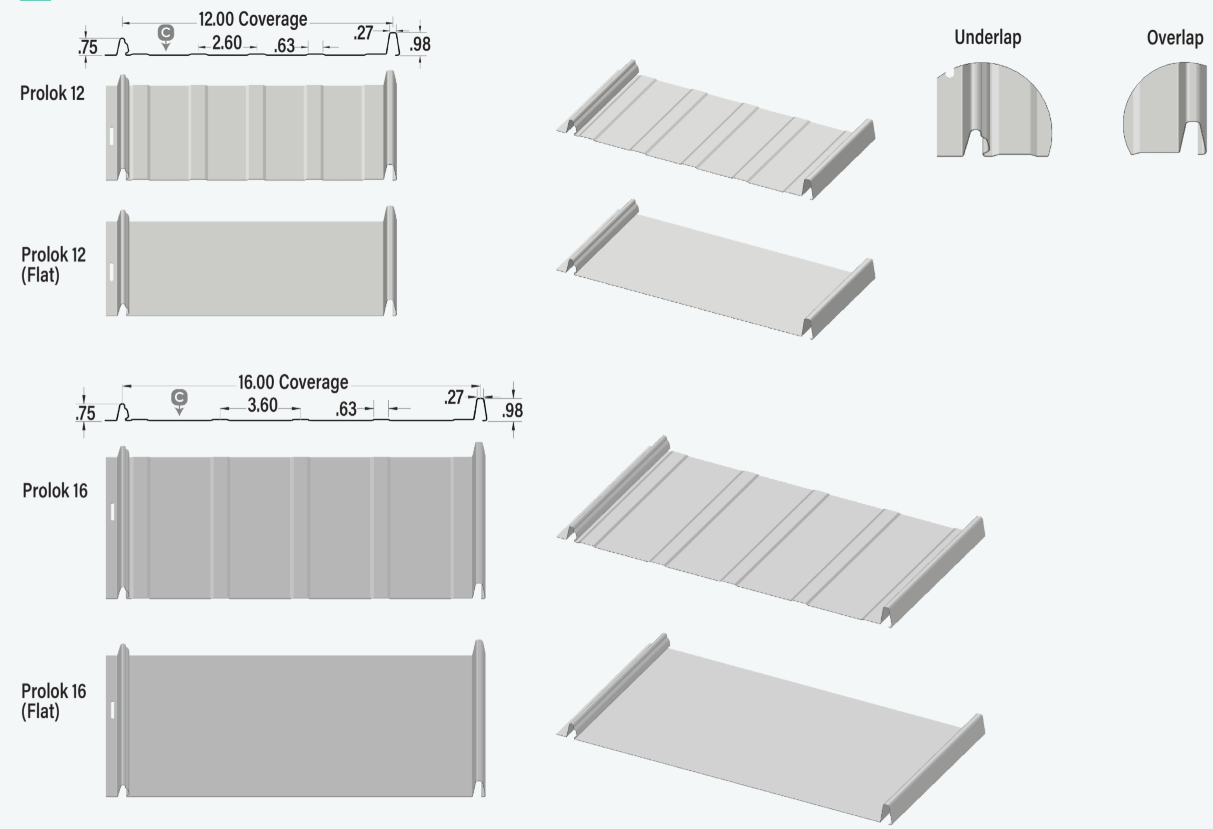
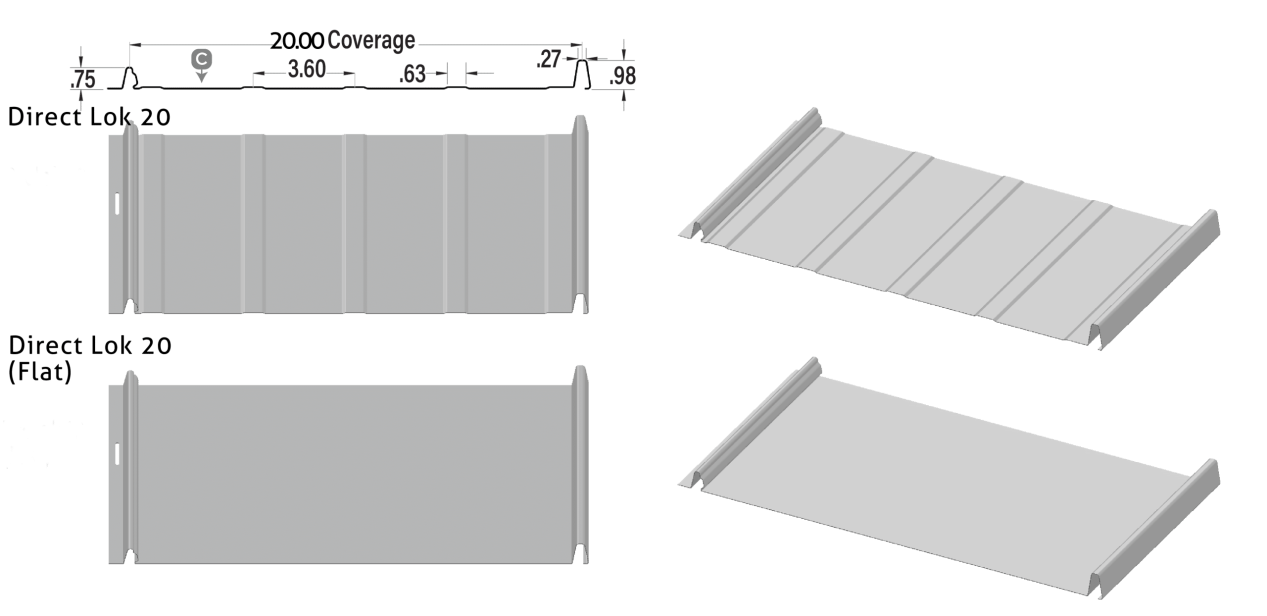
Standing Seam Roofing Panel
Its main feature is that it achieves a non-perforated connection between boards through a special upright interlocking design on the board edges, thereby providing excellent waterproof performance and structural stability.
Key Features and Advantages:
Superior Waterproofing: Utilizing concealed fixing supports and mechanical locking technology, the roof panel surface has no penetrating screw holes, effectively avoiding leaks caused by seepage through screw holes in traditional roofs.
High Durability: Typically made of weather-resistant and corrosion-resistant metal materials such as aluminum-magnesium-manganese alloys, ensuring a long service life.
Aesthetically Pleasing and Versatile: Joints can have different heights and forms (such as long joints and short joints), providing unique and aesthetically pleasing design options.
Easy Installation: The modular design and concealed installation system make the installation process relatively simple and efficient.
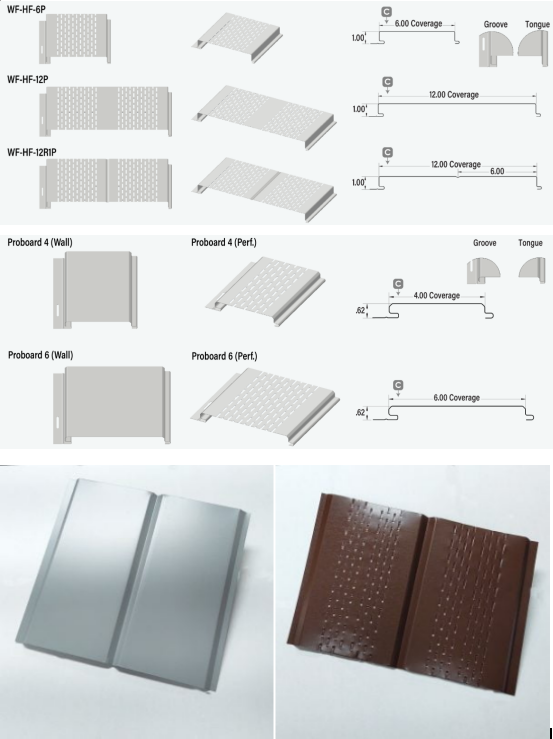
Soffit
Main Functions
Aesthetic Covering: It provides a smooth, aesthetically pleasing surface, covering exposed rafters and structural framing under the eaves.
Ventilation: Many eaves slabs are designed with ventilation holes (ventilated slabs), allowing air to enter the attic or roof space. This facilitates airflow within the roof, reducing heat and moisture buildup, thus preventing timber rot and improving the building's energy efficiency.
Protection: It helps prevent pests such as birds, squirrels, and insects from entering the attic or roof structure.
Perché scegliere noi?
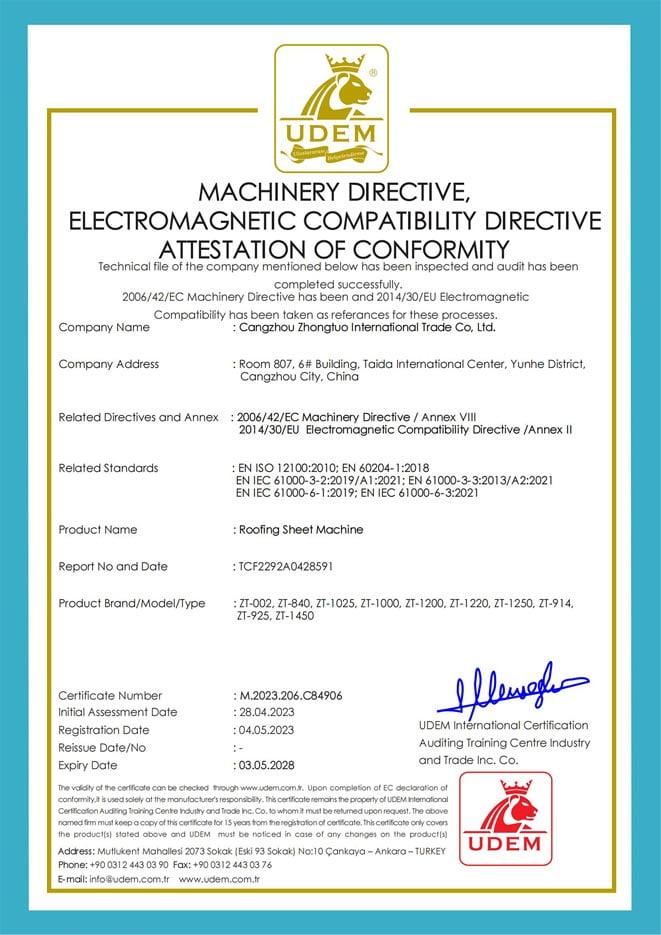
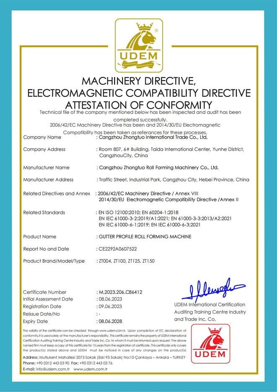
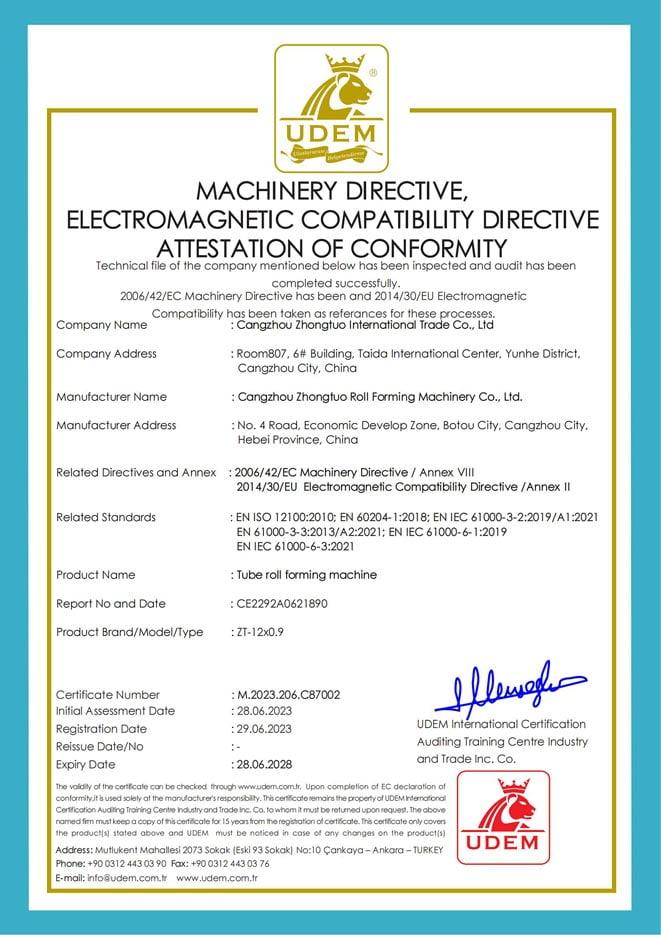
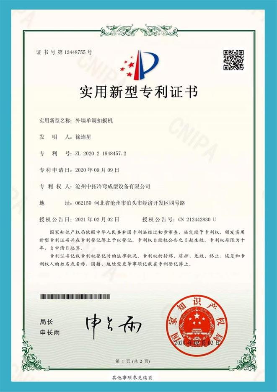
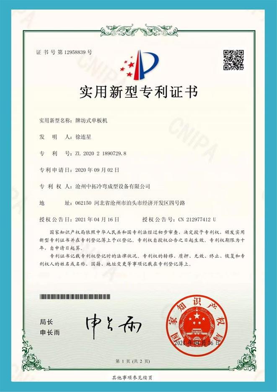
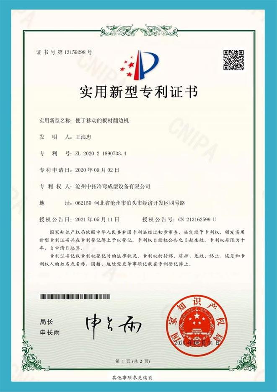
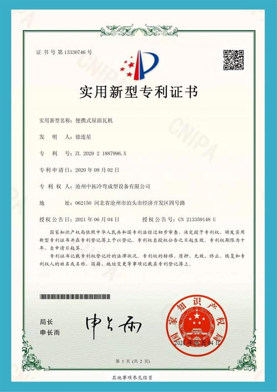
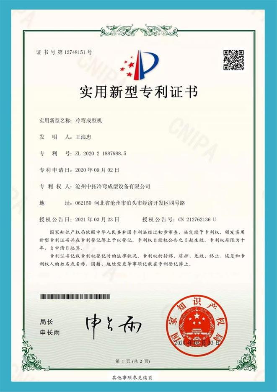

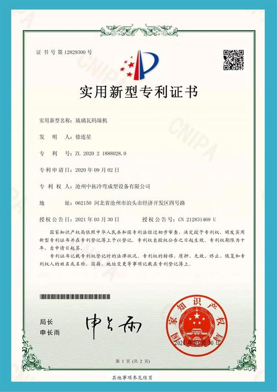
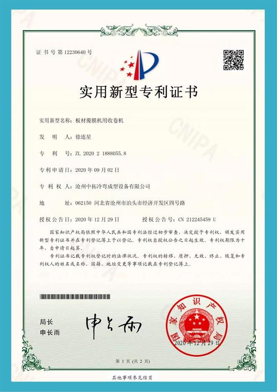

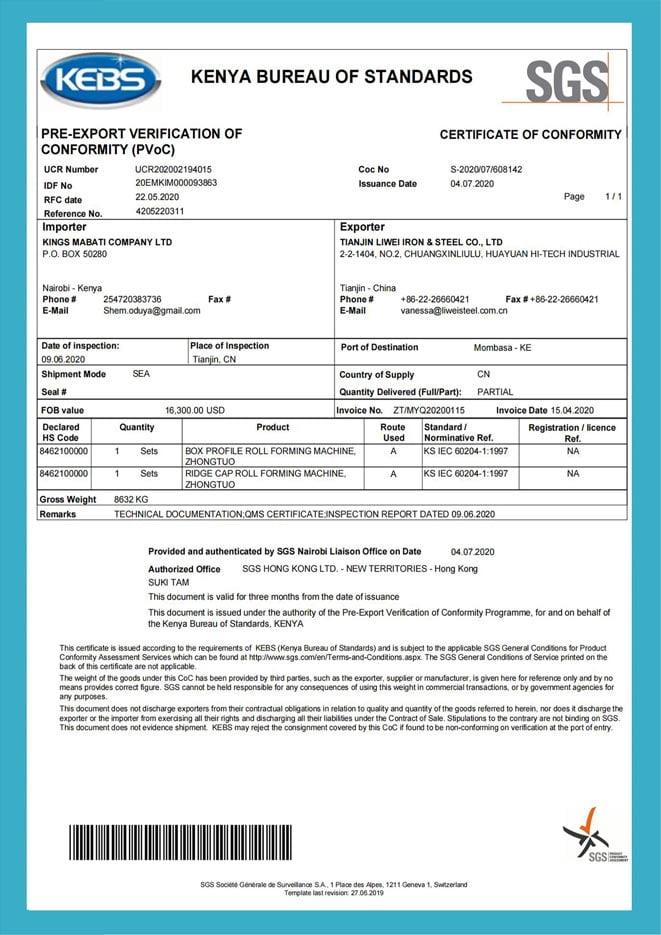
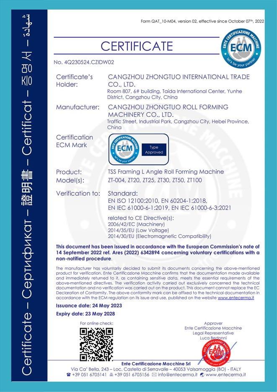
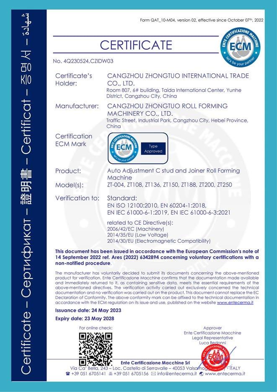
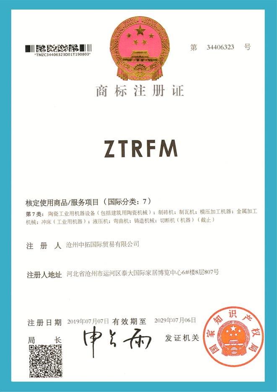
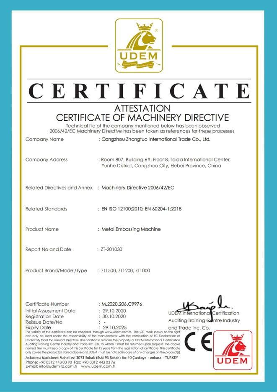
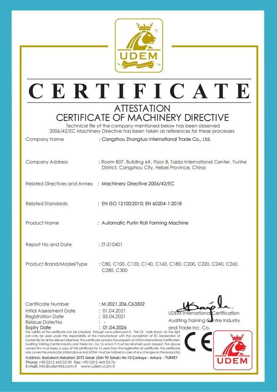
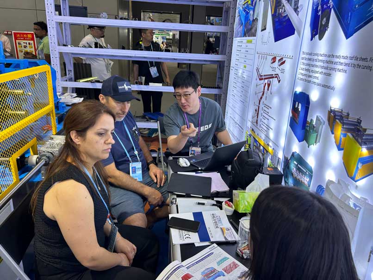
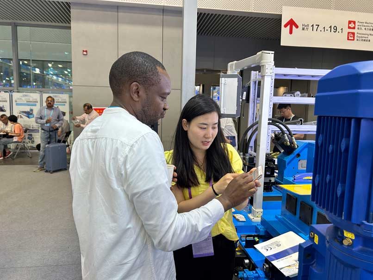
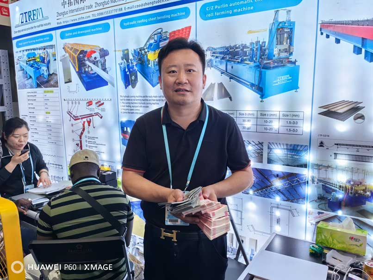
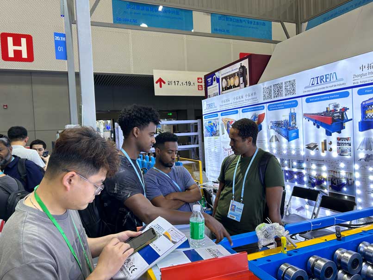
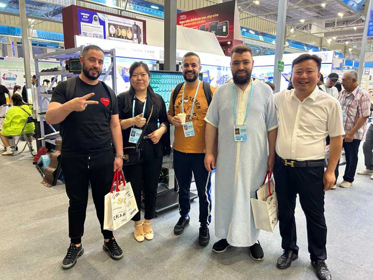
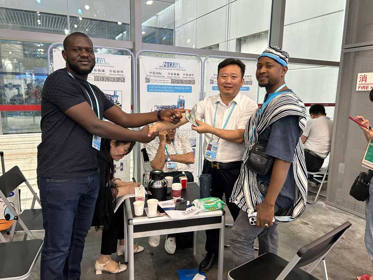
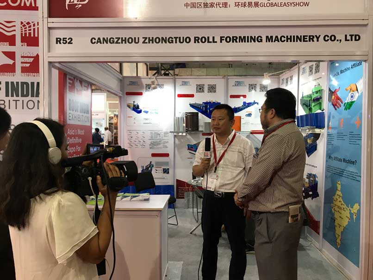
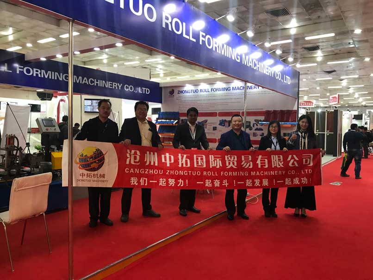
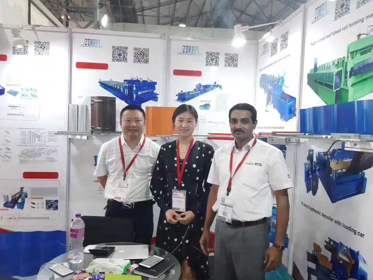
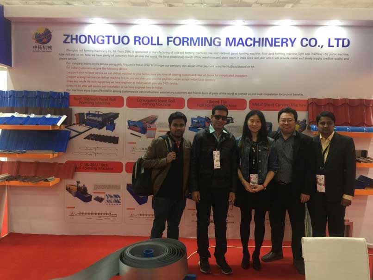
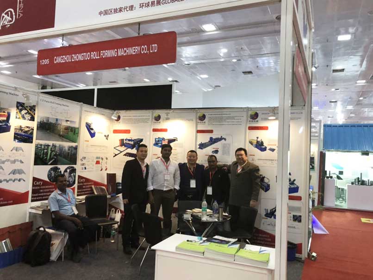
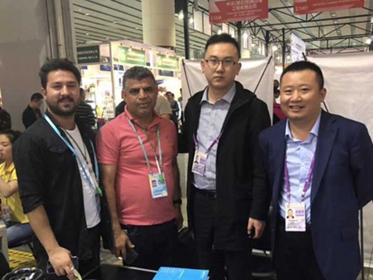
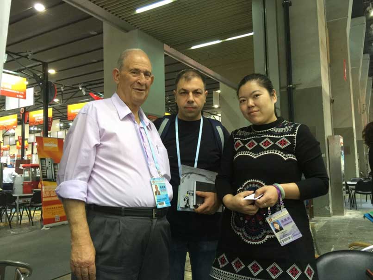
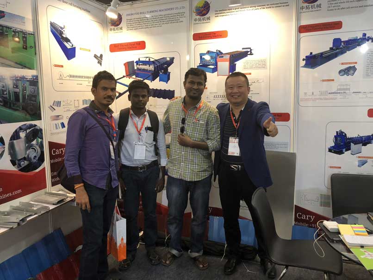
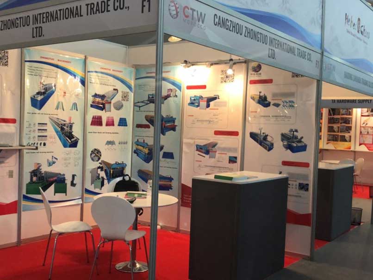
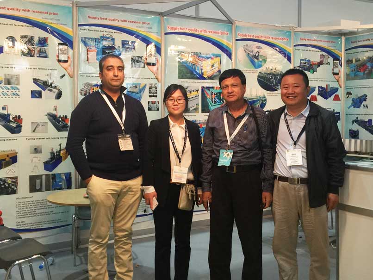
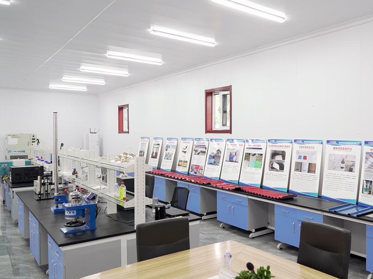
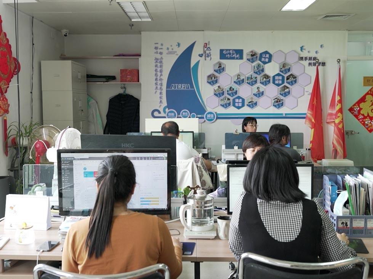
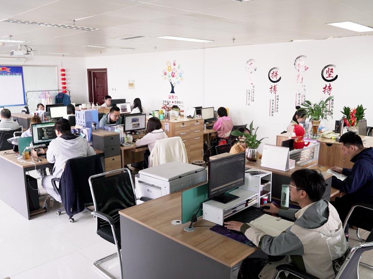
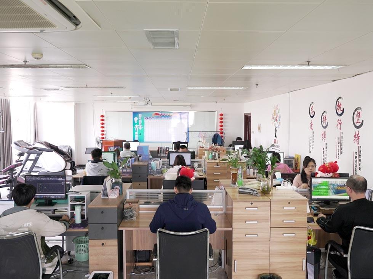
OEM/ODM e servizio di personalizzazione one-stop
Assistenza post-vendita completa
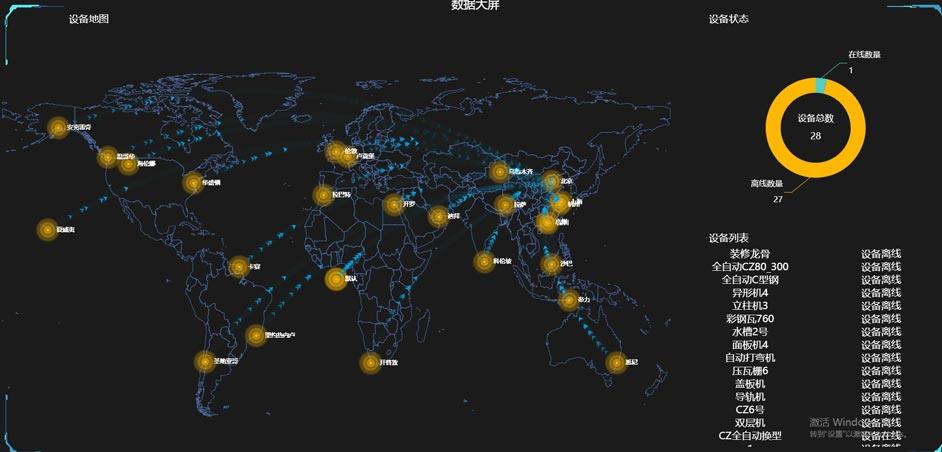
Fornire OEM、ODM
2.Progettazione tecnica: realizzazione di profili di disegno e disegno di macchine 3D
3.determinare la configurazione e la produzione
4.test prima della consegna
6.Guida tecnica
7.Servizio post-vendita: servizi di installazione per macchine complesse e visite periodiche ai clienti.
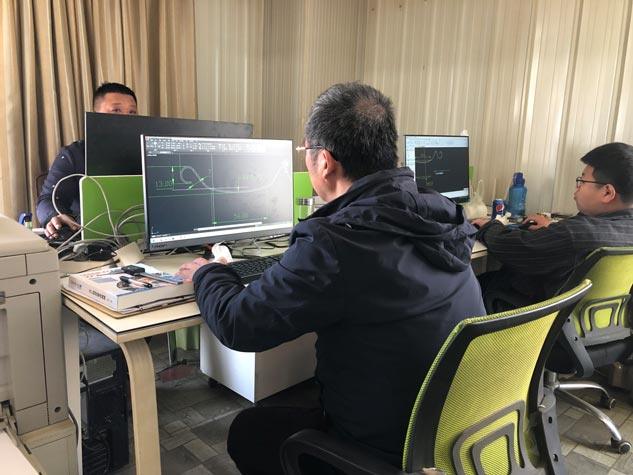
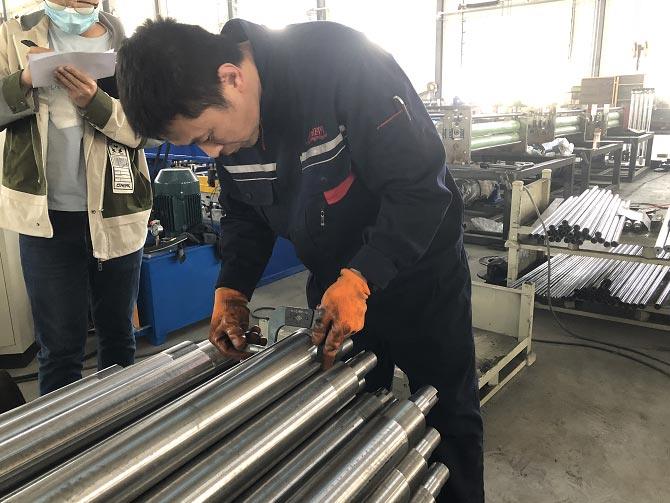
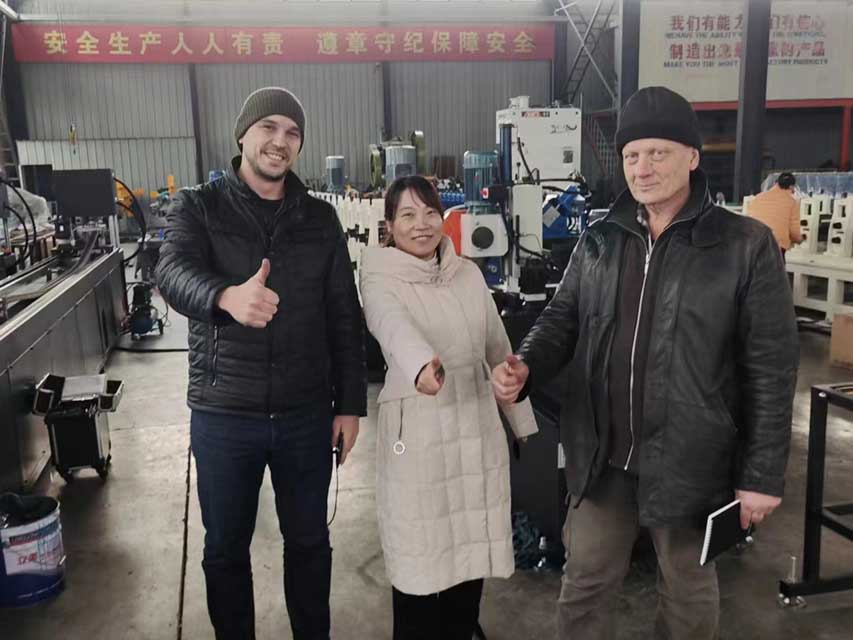
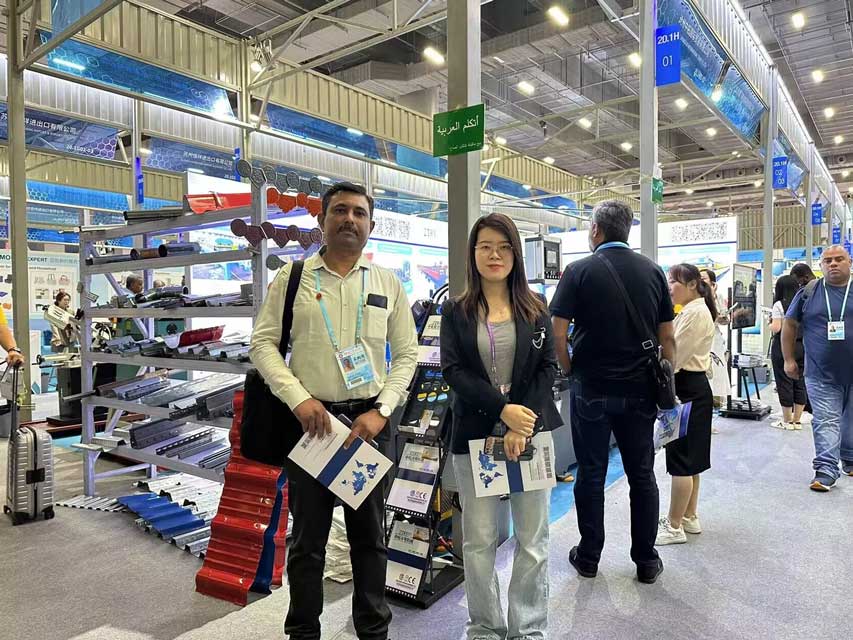
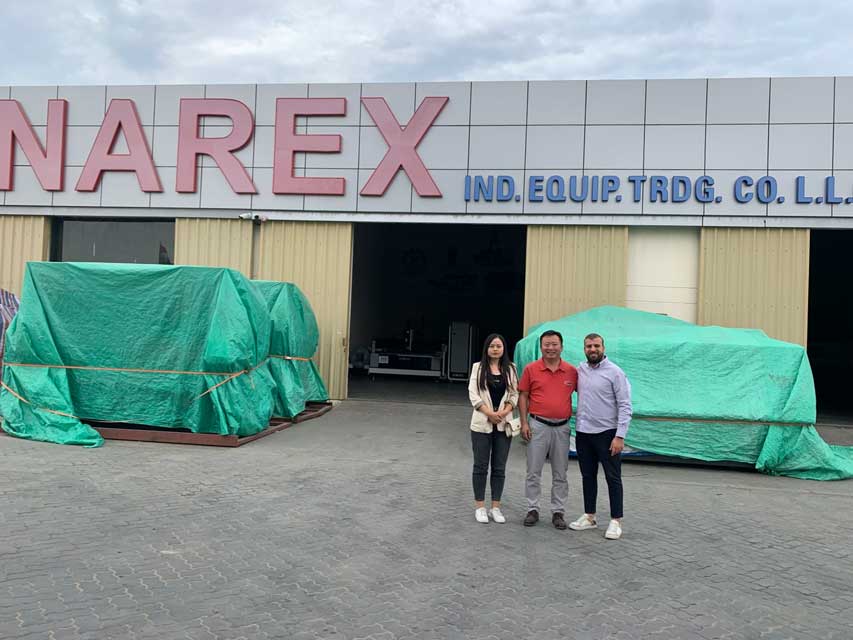
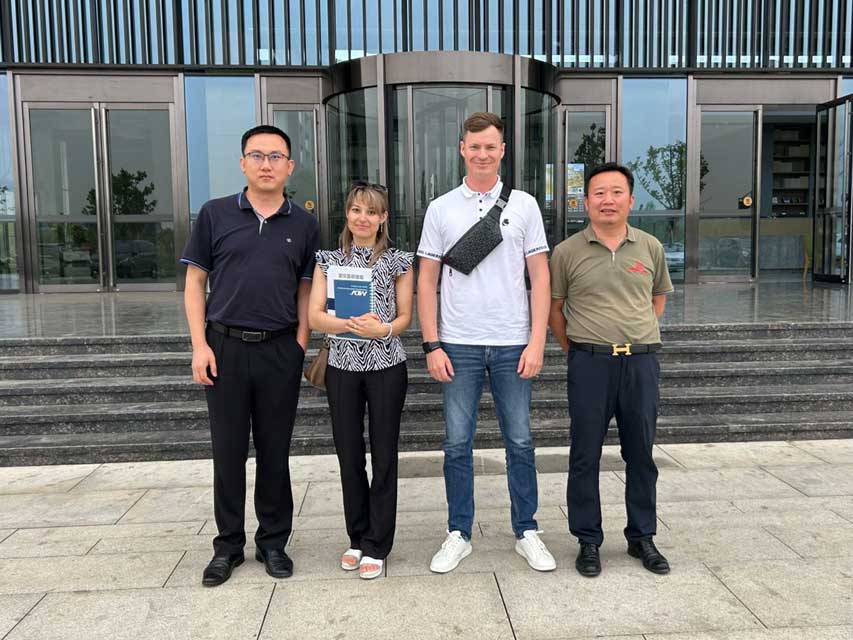
Affidato da oltre 95800 aziende
imprese di alta qualità. Grazie alla collaborazione con noi, hanno ricevuto
forte sostegno e ha ottenuto progressi e sviluppi commerciali.